

England has quietly set a new baseline for how homes are built. Under the revised National Planning Policy Framework published in August 2026, at least 40% of homes on major new developments must now be built to the M4(2) accessible and adaptable standard. For anyone thinking about how they will manage the stairs, the bathroom or the front step in later life, this shift in accessible housing standards matters, because it changes what the next generation of homes will look like from the day the keys are handed over.
What the new rule actually says
The updated framework introduces a national expectation that no fewer than 40% of homes on major developments are delivered to the M4(2) standard, subject to exemptions that individual councils can set out in their local plans. A separate provision asks that specialist housing for older and disabled people is built to either the M4(2) or the higher M4(3) wheelchair user standard, and located so residents can reach everyday services safely and conveniently.
This is a meaningful change of direction. Accessibility features in new homes have, until now, largely depended on whether a local council chose to require them. Campaigners note that only around 12% of the current housing stock offers even the most basic accessibility features, which leaves millions of people in homes that were never designed to adapt as their needs change. A national floor of 40% is intended to close that gap over time, though it applies to new building rather than the homes people already live in.
We don’t sell or fit stairlifts. Quotes go to UK suppliers.
Quotes are free. We’re only paid if you buy: the supplier we introduced you to pays us a fee. How we are funded
Free, no obligation • UK-based suppliers only
What M4(2) means in practice
Building regulations in England describe three levels of accessibility. M4(1) covers a visitable home, M4(2) covers an accessible and adaptable home, and M4(3) covers a wheelchair user home. The middle tier, M4(2), is the one now set as the expected standard on larger sites.
In everyday terms, an M4(2) home is designed to be lived in comfortably and adapted easily later. That typically means step-free access to the entrance and to the rooms and facilities on the entrance level, wider doorways and hallways, a living space and a toilet at entrance level, and structural provision that makes future changes simpler. The point is not that the home arrives with grab rails and a stairlift fitted. It is that the home is built so those additions, if they are ever needed, can be made without major disruption or expense.
That distinction is important for older homeowners. A great deal of the cost and delay in adapting a property comes from the fact that the house was never designed with adaptation in mind. Narrow doorways, a downstairs with no space for a toilet, or a staircase that cannot take equipment all add complexity. An adaptable home removes many of those obstacles before they arise.
We don’t sell or fit stairlifts. Quotes go to UK suppliers.
Quotes are free. We’re only paid if you buy: the supplier we introduced you to pays us a fee. How we are funded
Who this affects, and who it does not
The clearest beneficiaries are people who will buy or rent a newly built home in the years ahead. If you are planning a move, perhaps downsizing as the children leave or looking for something more manageable, a growing share of new homes should be easier to live in as your circumstances change. Families helping an older relative choose somewhere to settle may find adaptable design worth prioritising alongside location and price.
It is just as important to be clear about the limits. The requirement applies to new development, so it does nothing directly for the roughly 25 million existing homes across the country, the vast majority of which will still be standing decades from now. If you own an older property, which most people over 65 do, the new standard will not change your house. The established routes for adapting an existing home, including the Disabled Facilities Grant and council support, remain exactly as they were. You can read more about those options in our guide to stairlift grants and funding.
Why it matters for stairlifts and home adaptations
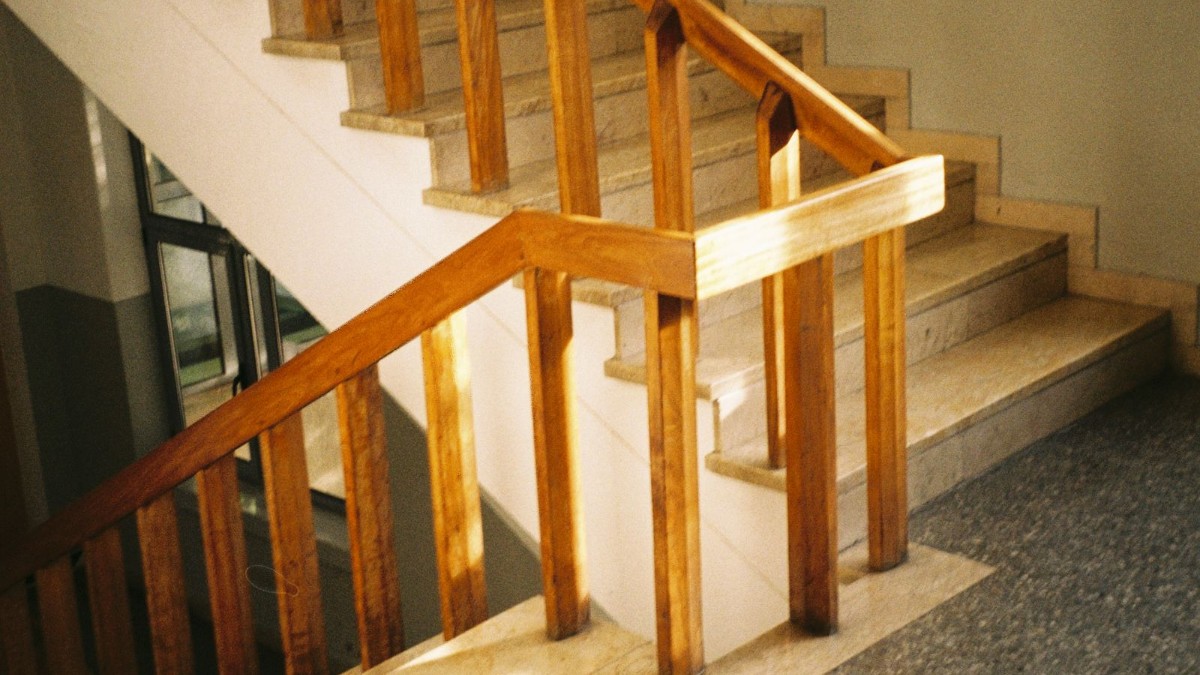
Even in an accessible new home, stairs do not disappear. Many M4(2) homes are still built over two or more storeys, with bedrooms and a family bathroom upstairs. What changes is how straightforward it becomes to add a stairlift or other equipment when the time comes. A staircase with a clear, uninterrupted run and a power socket nearby makes installation simpler, and adaptable design tends to allow for exactly that.
The wider argument behind the policy is a preventative one. When a home cannot flex to meet a person’s needs, the alternatives are expensive adaptations, a move to more suitable housing, or reliance on others for daily tasks. Building in adaptability from the start is intended to reduce those pressures on households, the NHS and social care over the long term. For readers weighing up their own home, it is a useful reminder that thinking ahead, before a fall or a change in mobility forces the issue, almost always leaves more and cheaper choices on the table.
What readers can do now
If you are house-hunting, it is worth asking whether a new home is built to the M4(2) standard, and what that includes. Developers on larger sites will increasingly be building to it, but the detail can vary, so a direct question to the sales team is sensible. If you are staying put, the priority is understanding what your current home would need and what help is available, rather than waiting for a crisis.
A good starting point is an occupational therapy assessment through your local council or the NHS, which can identify the adaptations that would make the biggest difference. From there you can look at funding, timescales and the practical options for your particular staircase and layout. If a stairlift is likely to be part of the picture, our overview of typical stairlift prices can help you plan a realistic budget.
A step in the right direction
The new accessible housing standards will not transform the homes people live in today, and campaigners have already argued that the government could go further, pointing out that many local plans were heading beyond 40% in any case. Even so, setting a national minimum sends a clear signal that designing for an ageing population is a mainstream concern rather than a niche one. For homeowners and their families, the practical takeaway is unchanged: the sooner you understand your options, the more control you have over how and where you live as your needs evolve.
Choosing a stairlift: our six guides
Independent UK guides on every stage of the decision and the install.
- Is it time for a stairlift? , The decision before you start. Signs, conversations, and what to try first.
- Types of stairlift , Straight, curved, narrow, outdoor, heavy-duty, standing. Which one fits your home.
- Stairlift prices , What stairlifts actually cost in the UK. By type, with what changes the price.
- Stairlift grants and funding , Disabled Facilities Grant, NHS, charity, finance. Who pays for what.
- Buy, rent, or reconditioned , The three routes compared, with a decision flowchart.
- Living with a stairlift , Install, servicing, repair, batteries, sell, remove. The full lifecycle.
 ChatGPT